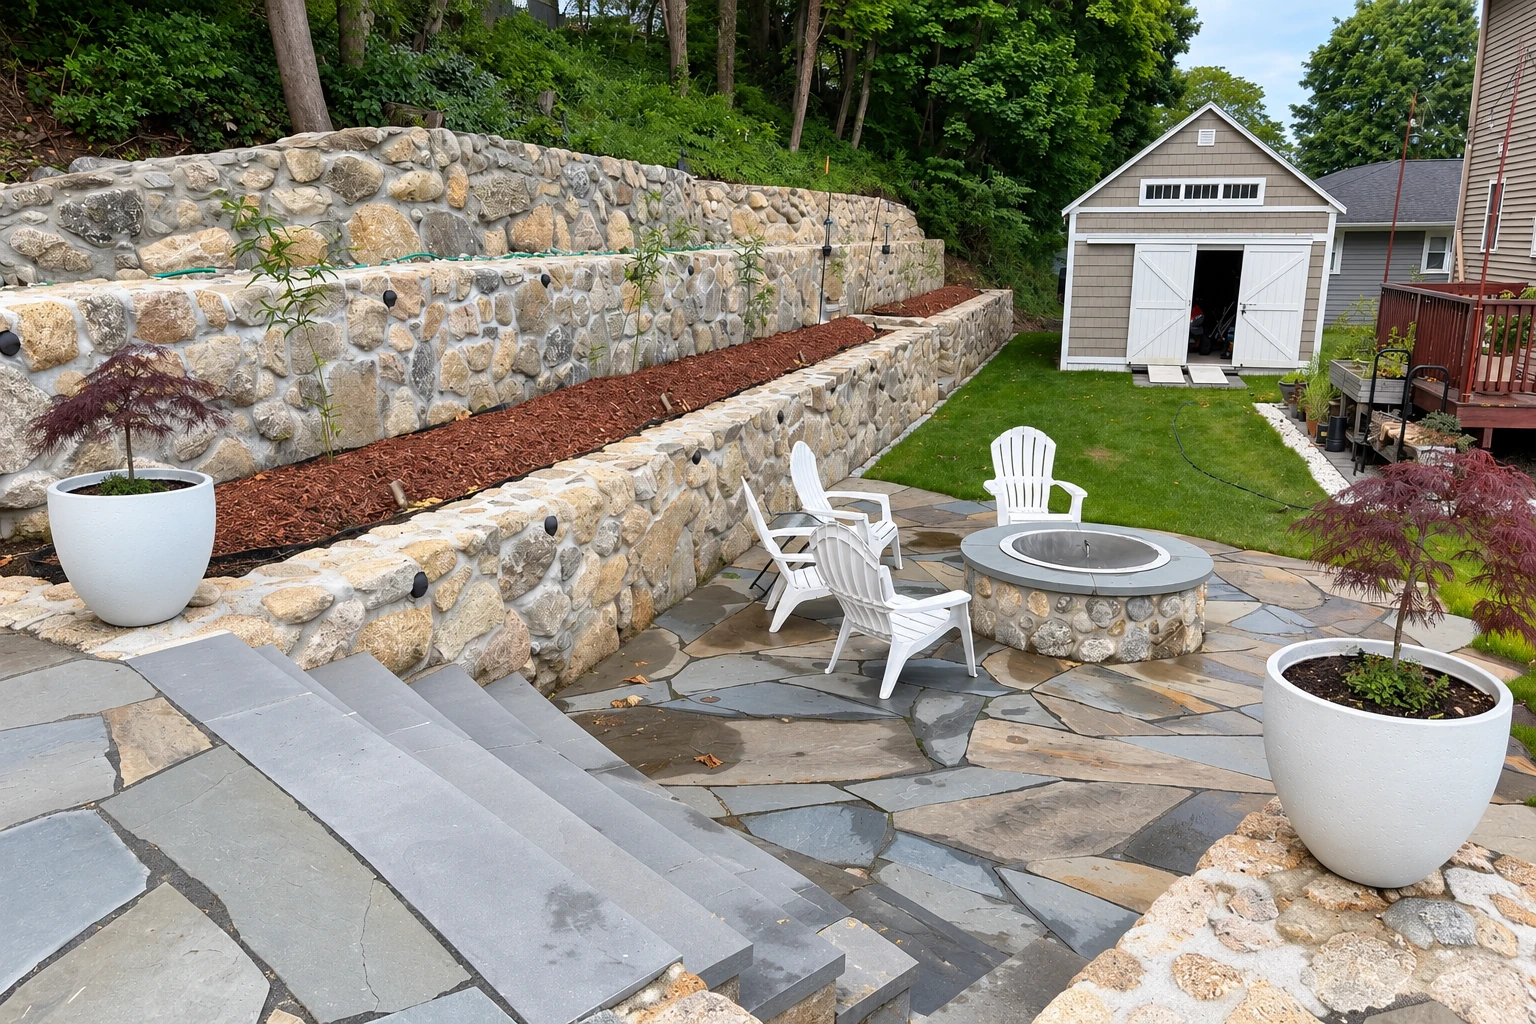
Retaining wall construction in Perris CA - level ground that stays where it belongs
Soil sliding onto your patio, or a slope you can't use? We build block and concrete walls that hold the ground back.
- Fully licensed and insured.
- Free on-site estimates.
- We reply within 1 business day.
What goes into building a retaining wall in Perris?
Retaining wall construction in Perris means building a wall from stacked segmental block or pouring one in concrete, designed around the slope in front of it and the slope behind it, so the high ground stays put and the low side becomes space you can use.
Most people call us when a bank keeps shedding dirt into the yard, or when they're tired of looking at a slope they can't do anything with. The price mostly comes down to the wall type, how long and tall the wall runs, how easily our crew can reach the spot, and whether parking or a building sits close enough to change the design. The schedule usually turns on getting buried utilities marked before we dig and on any permit and inspections the job needs. The on-site estimate gives you the figure for your own wall.
How can you tell your yard needs a retaining wall?
Soil washing onto the patio
When mud and soil slide off a slope onto your patio or walkway after a rain, there's usually nothing holding the bottom of that bank in place. Every storm takes a little more, so the longer it goes, the more fill and cleanup the wall job takes.
A slope you can't use
A steep back yard you can't mow, plant or set a table on usually just needs the ground held back and leveled into a terrace. Nothing is failing, so this one can wait while you plan, and planning now lets us set the wall's line with the rest of the yard in mind.
An old wall leaning out
A wall that tips forward, bulges or has cracks opening across its face usually can't hold what's behind it anymore. I wouldn't wait on that one, because a wall that lets go brings the soil and anything sitting on it down with it.
How we handle retaining wall construction
Before we set the wall's line, we pin down your property lines, any buried utilities and anything heavy close to where the wall will stand, because those decide where it can go and how it has to be built. If parking or a building sits right next to it, I bring that up early, since it can change the whole design. Then our crew digs out along the line, packs a firm base, sets the first course level and builds the wall up course by course, backfilling behind it so the soil and the wall rise together. We finish with the cap and clean up the site, and you're left with a wall that looks like it belongs with your house.
Sometimes the new wall meets an older brick planter or garden wall that's crumbling at the joints, and we fix that through our masonry restoration work rather than tearing it out. When the wall gives you a flat terrace, a lot of homeowners start thinking about fireplace installation for that space, and we can plan the two together so the block or stone matches.
Segmental block wall
Stacked interlocking block suits most yard slopes, and I usually steer homeowners toward it because we can correct or shift the line as the wall goes up. Some of these walls hold by their own weight, and others have layers of synthetic material laid into the soil behind them to strengthen that soil and tie it to the wall.
Grouted block with rebar
This is the kind of block wall the city's standard design describes, with steel rebar inside the block and grout poured around it, and it suits homeowners who want a solid wall with a decorative cap on top. The city inspects it in stages, which the questions below cover.
Poured concrete wall
A cast-in-place wall is formed and poured on site, and it can suit a spot where a solid concrete face makes sense. The trade-off is that its line is much harder to change once the forms are set, so I only suggest it when the layout is already settled.
Get a free on-site estimate for your retaining wall
Send the form and we'll reply within one business day to set up a visit. I'll come out, look at where the wall would go and write up a free estimate, with no obligation to go ahead.
- Based in
- Perris, CA 92571
- Hours
- Mon–Fri: 8 AM–10 PM, Sat–Sun: 7 AM–9 PM
What happens after you call us about a retaining wall?
Here's how a retaining wall job runs from your first call to the walk at the end, and who you'll deal with at each step.
Call or send us a note
Call (951) 418-3037 or use the form, and we get back to you to set up a visit. We'll pick a time when you can walk the slope with me.
I look the site over
I come out myself, walk the spot with you and answer your questions about wall types and layout. You get a written estimate for your wall, so you know the cost before any work starts.
We handle permits and build
If you go ahead, we take care of any permit the job needs. I'm on site with our crew while the wall goes up.
Walk the finished wall together
When it's done, we walk the finished wall with you and go over anything you want to look at. I'd rather explain something twice than leave you wondering about any part of it.
Why Perris homeowners call Superior Perris Concrete and Masonry for retaining walls
I do every estimate myself
I'm the one who looks at your slope and writes the estimate, and I'm on the job with our crew while the wall goes up. Nothing you told me at that first visit gets lost between an estimator and a crew.
In business since 2017
We've been in business since 2017, and before that I learned the trade mixing mortar and hauling block for a mason who explained why each step mattered. That's why I'll give you the reason behind every choice on your wall.
Fully licensed and insured crew
We're fully licensed and insured, so you aren't carrying the risk of an uninsured crew working on your property. Ask at the estimate and I'll go over it with you.
We check the city's current design
Perris has a standard wall design, and because it can change, we confirm the current version with the city before we build to it. That way your wall goes in under the rules as they stand now, not as they read on an old copy.
When you're ready, send us the details or call (951) 418-3037 to set up a visit. Your satisfaction, guaranteed.
What Perris rules and lots mean for your retaining wall
The notes on Perris's standard wall design say a wall can't block a water course or natural drainage, so we set the wall's path to leave open the way water already crosses your lot. Whether your wall needs a permit is something we check for your address rather than guess at. Some addresses go through a city office and some through the county, so we find out which one covers yours. When a permit is needed, we pull it and line up the inspections, and if you'd rather pull it as the owner, I'll go over what the office asks for. If a property sits in a mapped seismic hazard zone, the owner developing it may be required to investigate that hazard and reduce it during permitting, so we find that out before the design is set.
We're based in Perris and work in the cities around it across this part of Riverside County, and most wall calls start the same way, with a sloped back yard that sheds soil or can't be used. We see the same kind of lots on jobs in Menifee and Moreno Valley, and we plan those walls the same way.
Questions about retaining walls in Perris
How much does a retaining wall cost in Perris, CA?
A retaining wall in the Riverside area usually costs about $15 to $45 per square foot of wall face, installed. That's the going rate in the area, not a quote, and the on-site estimate gives you the figure for your own wall.
What is the best way to build a retaining wall next to a driveway or garage in Perris?
Plan on an engineered design, because the city's standard wall design isn't built to carry surcharge loads, the extra weight of cars or buildings near the wall. Other designs may be possible with an engineer's analysis, so we build that step into the plan from the start.
What inspections does Perris do on a block retaining wall?
Under the city's standard wall design, an inspector checks the steel rebar before any grout goes in. A final inspection comes after grouting and before a decorative cap goes on, so we plan the work so nothing gets covered before it's checked.
What kind of contractor builds block or concrete retaining walls in California?
Under the state licensing board's classifications, a masonry contractor installs block and stone walls, with or without mortar. A concrete contractor forms, pours, places and finishes concrete work, which covers a poured wall.
How do I get underground utilities marked before building a retaining wall?
Every state has a Call Before You Dig service, 8-1-1, that marks underground utilities a few days before digging starts. The schedule has to leave room for that wait, so we set the dig date around it.
Where do the blocks and materials go during a retaining wall job?
They should go wherever keeps the work area clear, so where materials get delivered and stored is worth planning before the job starts. Ask us at the estimate and we'll show you where we plan to put them.
Related services that often go with a new wall
Masonry restoration
If the older brick or stone on your house looks tired beside a new wall, restoration repairs it so the old and new work belong together.
Fireplace installation
Once a retaining wall levels out part of the yard, that new flat ground is often the right spot for an outdoor fireplace built to match the wall.
Service areas for retaining wall work near Perris
Superior Perris Concrete and Masonry is based in Perris, CA, and builds retaining walls in the cities around it. Each of the 12 areas below has its own page, including Murrieta and Lake Elsinore, and they aren't the only places we work.
Book a visit for your retaining wall
Have the wall's spot, the slope around it and anything parked or built nearby in mind when you call, so the first visit covers what shapes the design.